
Discover Exciting Plastic Manufacturing Jobs at Allied Plastics

Top Visual Inspection Device Manufacturers in China

Visual inspection has become a practical part of modern manufacturing, helping teams detect surface defects, missing components, dimensional errors, and inconsistent assembly. A Visual Inspection Device may combine cameras, optics, lighting, sensors, and software. Its performance depends on the whole setup, not simply the camera’s resolution. Small details matter: glare on a metal edge, a shadow beneath a connector, or a label shifted by a few millimeters can change inspection results.

The wider automation trend provides useful context. The International Federation of Robotics reported in World Robotics 2024 that China installed 276,288 industrial robots in 2023, about 51% of global installations that year. This figure measures robot installations, not visual inspection equipment sales. Not a direct proxy. Still, it signals the scale of China’s manufacturing automation ecosystem and the potential need for reliable inspection solutions.

This guide introduces leading visual inspection device manufacturers in China and the capabilities buyers can compare. It considers imaging technology, lighting options, inspection speed, repeatability, software integration, application experience, and technical support. Reported specifications deserve careful checking. A fast line-speed claim, for example, may depend on product size, defect type, and factory conditions. No single vendor is best for every production line. The comparison is a starting point, not a substitute for sample testing, reference checks, and a clear acceptance plan. Some product details can be difficult to compare fairly; that limitation deserves attention, too.
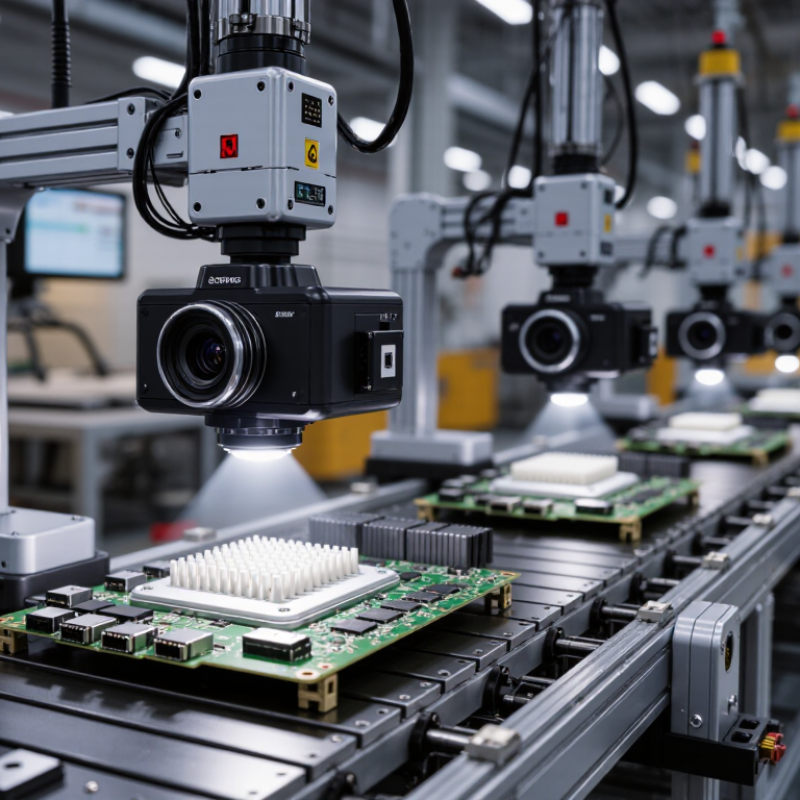
Top Visual Inspection Device Manufacturers in China

Visual Inspection Devices: Scope, Workflow, and Industrial Applications

Visual inspection devices combine cameras, lenses, lighting, sensors, and software to detect defects or verify assembly. Their scope ranges from simple presence checks to surface analysis, dimensional measurement, and optical character recognition. According to MarketsandMarkets’ Machine Vision Market report, the global market was estimated at USD 12.5 billion in 2023 and projected to reach USD 20.5 billion by 2028. This growth reflects wider use of automated inspection, though market forecasts do not guarantee results on every production line.

A typical workflow starts with a defined inspection target: a missing screw, a scratched coating, or a label placed slightly off-center. Engineers select optics and lighting, capture sample images, set decision thresholds, then test the system against known good and faulty parts. The device may trigger an alarm, divert a product, or record images for later review. It must also be checked when materials, speed, or lighting change. Small detail. A reflective metal surface can confuse a camera, while dust on a lens may quietly reduce detection quality. In World Robotics 2024, the International Federation of Robotics reported 4,281,585 industrial robots operating worldwide in 2023, underscoring the scale of automated production where inspection can support traceability and consistent checks. Common applications include electronics assembly, food packaging, automotive components, and pharmaceutical packaging. Human review still matters; borderline defects can be hard to classify, and inspection settings sometimes need reconsideration.

Visual Inspection Devices: Representative Image Resolutions

Image resolution is one factor in selecting a visual inspection system: higher pixel counts can capture finer detail, while suitable optics, lighting, working distance, and processing also affect inspection performance. Values shown are calculated from the listed frame dimensions; they are examples, not market or manufacturer data.

Core Categories: AOI, Machine Vision, X-Ray, and 3D Metrology

Visual inspection device manufacturers in China serve production lines where speed and repeatability matter. AOI systems capture surface defects such as missing components, solder bridges, and scratches. Their results depend on camera resolution, lighting, and inspection rules. A reflective metal surface can fool a poorly tuned setup. Small defects matter.

Machine vision systems go beyond pass-or-fail checks. They can locate parts, read codes, and guide robotic positioning. Buyers should test samples under actual line conditions, including motion blur and changing light. X-ray inspection reveals hidden features inside solder joints or dense assemblies. Image quality depends on part thickness, material, and viewing angle, so a demonstration on one sample may not predict every production result.

3D metrology measures height, shape, and surface variation rather than relying only on flat images. It can check a connector’s coplanarity or map a shallow dent across a panel. Ask manufacturers how they validate measurement accuracy across the full working area, and what calibration routine operators must follow. Specifications can look impressive on paper. They still need practical verification. No single device suits every factory; line speed, defect types, and maintenance skills all affect the choice.

China’s Manufacturer Landscape: Domestic Brands and Product Segments

China’s visual-inspection landscape includes domestic makers of smart cameras, 2D and 3D systems, line-scan devices, and automated optical inspection equipment. Their products serve electronics, automotive components, packaging, and general manufacturing. Some suppliers focus on compact cameras for checking labels or presence; others build integrated systems for measuring tiny parts under controlled lighting. The boundary blurs. Catalog categories do not always reveal how much integration a factory will need.

The International Federation of Robotics’ World Robotics 2024 report records 276,288 industrial robots installed in China in 2023, about 51% of global installations. This is evidence of strong automation activity, not a direct measure of vision-system sales. Still, it helps explain demand for inspection devices that connect with production lines. Domestic suppliers often compete through application customization, local technical support, and shorter delivery paths. Performance varies by task, however, so a broad product range alone is not proof of inspection accuracy.

Tips: Ask for sample images from your actual material, including reflective metal or uneven surfaces. Confirm resolution, lighting, cycle time, and reject-handling requirements on the production line. A successful demo in a showroom may not transfer perfectly to a dusty, fast-moving factory.

Top Visual Inspection Device Manufacturers in China - China’s Manufacturer Landscape: Domestic Brands and Product Segments

Product segment Device types Inspection approach Common applications Typical deployment considerations
2D machine-vision systems Area-scan cameras, lenses, lighting, controllers, and inspection software Uses captured images to check presence, position, dimensions, surface appearance, and printed codes Electronics assembly, packaging, consumer goods, and automotive components Results depend on camera resolution, optics, lighting, part presentation, and inspection speed
Line-scan inspection systems Line-scan cameras and synchronized conveyor or web-inspection systems Builds an image line by line as material moves past the camera Continuous materials, including film, paper, textiles, metal strip, and battery electrodes Requires stable motion, accurate encoder synchronization, and consistent illumination across the inspection width
3D vision and measurement Laser profilers, structured-light sensors, and 3D vision systems Measures height, profile, volume, or three-dimensional position rather than relying only on a flat image Robotic guidance, weld and bead checks, surface profiling, and component measurement Working distance, field of view, surface reflectivity, and required measurement accuracy affect sensor selection
Automated optical inspection (AOI) In-line and offline optical inspection equipment, often configured for a specific production process Uses cameras, lighting, and software rules or trained models to detect visible assembly and surface defects Printed circuit board assembly, electronic components, and manufactured parts Inspection coverage and false-call rates depend on the process, defect library, recipe tuning, and product changeovers
X-ray inspection systems 2D X-ray inspection and computed-tomography systems Uses X-ray attenuation to examine internal structures that are not visible to ordinary cameras Electronic assemblies, castings, batteries, and selected packaged products System choice depends on part size, material, inspection objective, throughput, and radiation-safety requirements
Optical sorting and grading equipment Camera-based sorters and automated grading machines Classifies or rejects products based on visible attributes such as color, shape, size, or surface defects Food processing, agricultural products, recycling, and bulk-material handling Feed consistency, product orientation, ejection design, and line capacity influence sorting performance
Code-reading and traceability devices Fixed-mount code readers and camera-based verification systems Reads and verifies printed or marked 1D and 2D codes, including codes on moving products Packaging, electronics, automotive production, and logistics Read reliability is affected by code quality, contrast, print method, viewing angle, and line speed
Domestic supplier landscape Equipment manufacturers, machine-vision solution providers, system integrators, and component suppliers Offerings range from cameras and sensors to application-specific inspection machines and integrated production-line systems Serves electronics, automotive, new-energy, food, packaging, and general manufacturing sectors Supplier capabilities vary by product segment; evaluate application experience, integration support, service coverage, and validation results

Note: This table summarizes product categories and common industrial uses. It does not rank individual suppliers or present company-level market-share figures.

Technical Benchmarks: 4K Imaging (8.29 MP) and 1-Gbit/s GigE Vision

For visual inspection devices made in China, 4K imaging means more than a sharp product photo. An 8.29-megapixel frame can reveal fine scratches, small edge chips, and uneven printing across a wider field of view. But resolution alone does not guarantee reliable detection. Lens quality, working distance, lighting angle, and exposure time all affect the usable detail. Small changes matter.

A 1-Gbit/s GigE Vision connection provides a common path for moving image data to an inspection computer. In practice, network overhead and camera settings reduce the bandwidth available for image transfer. A full-resolution stream may therefore require careful frame-rate planning, and busy networks can introduce delays or dropped frames. Check sustained throughput with the intended cable length, switch, and software—not only a specification sheet. This test is easy to overlook.

For a production line, compare images at the actual inspection speed. Look for motion blur, glare on reflective surfaces, and missed defects near the image edges. The 8.29 MP figure is a useful benchmark, not a complete performance score. I would also record lighting and exposure settings during trials; otherwise, results may be difficult to reproduce. A little uncertainty remains until the device is tested on real parts.

Comparing Manufacturers: Accuracy, Throughput, Integration, and Service

When comparing visual inspection device manufacturers in China, look beyond headline accuracy figures. Ask how accuracy was measured: with which camera, lens, lighting, sample size, and production speed? A system that finds tiny scratches on a clean sample may miss them on reflective parts moving under uneven light. Request trial images and defect-level results. Small details matter.

Throughput should match your actual line, not a brochure’s best-case number. Check whether image processing, reject mechanisms, and data transfer keep pace together. Integration also deserves a close review: confirm supported interfaces, recipe changes, and how inspection results reach existing production systems. A practical acceptance test uses your own parts, including borderline defects and normal shift-to-shift variation. Not always easy. Still, it exposes gaps early. Service is another differentiator. Ask about response times, spare parts, remote troubleshooting, and operator training. A polished demo cannot prove long-term support.

Tips: Compare manufacturers using the same samples and pass/fail criteria. Record false rejects as well as missed defects. Keep one awkward sample in the test set; real production rarely behaves perfectly. If results vary between runs, pause before choosing. That variation may point to unstable lighting, setup, or process conditions.